Mediterranean Residential Design

Passive Solar Design for Mediterranean Homes

How window orientation, thermal mass, and natural ventilation interact in residential buildings across southern Italy and the wider Mediterranean region.

Updated: May 2026

Passivhaus cross-section diagram showing insulation, ventilation, and solar gain principles

Passivhaus cross-section. Source: Passivhaus Institut, Germany. CC BY-SA 3.0 via Wikimedia Commons.

Building Knowledge

Three detailed articles covering the core principles of passive solar design as they apply to the Mediterranean residential context.

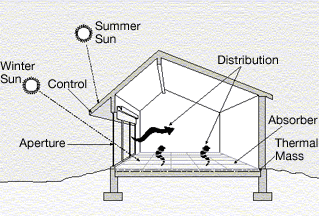
Illustration of passive solar heating in a building showing sun angles and heat flow

Orientation & Windows

Solar Orientation and Window Placement in Mediterranean Homes

How south-facing glazing, shading overhangs, and seasonal sun angles determine winter heat gain and summer protection in Italian residential buildings.

Read article →
Exterior view of a passive house with large south-facing glazing and minimal openings on the north side

Thermal Mass

Thermal Mass and Heat Balance in Italian Residential Buildings

How stone, brick, and concrete walls store and release heat over the diurnal cycle, reducing temperature swings typical of the Mediterranean climate.

Read article →
Trombe wall diagram showing the principle of thermal storage and natural convection through a south-facing glazed wall

Passive Cooling

Passive Cooling Strategies for Southern Italy

Night-flush ventilation, courtyard layouts, shading elements, and Trombe-wall principles applied to summer overheating in the hot-summer Mediterranean climate.

Read article →

What Passive Solar Design Covers

In the Mediterranean context, passive solar design addresses three linked problems: capturing winter sun, storing heat through the night, and avoiding overheating from May to September.

Solar Gain Control

South-facing windows with correctly dimensioned overhangs allow low winter sun to enter while blocking the high summer sun. The geometry follows the local solar altitude angles, which differ between Sicily and the Po Valley.

Thermal Mass

Dense materials — stone, brick, rammed earth — absorb heat during the day and release it slowly at night. The Mediterranean diurnal temperature swing of 10–18 °C makes this strategy particularly relevant in the transitional seasons.

Natural Ventilation

Stack-effect ventilation and cross-ventilation through carefully positioned openings can remove accumulated heat without mechanical systems. Traditional courtyard layouts in southern Italian vernacular architecture embody this approach.

Insulation & Air-Tightness

Reducing unwanted heat transfer through the building envelope is foundational. In the Mediterranean climate, summer overheating — not only winter heating — drives the insulation specification, requiring careful balancing of U-values and thermal decrement.

Shading Devices

Fixed overhangs, pergolas, and operable external blinds are common in Italian construction practice. Their sizing depends on latitude-specific sun paths and directly affects cooling energy demand during June through August.

Orientation Planning

Building orientation on the site determines how much south-facing wall area is available for solar gain. East–west elongated floor plans with the main living spaces on the south side are consistently recommended in Mediterranean passive design guidelines.

Contact

For questions about the content on this site, use the form below.