In Mediterranean Italy, the relationship between a building's orientation and its glazing area is among the most consequential design decisions for energy performance. The region spans roughly 36° to 47° North latitude, meaning solar altitude angles at solar noon vary considerably between Palermo and the Alpine foothills. This range alone produces measurable differences in how passive solar strategies should be applied.
Why Orientation Matters in the Mediterranean Climate
The Mediterranean climate — classified as Csa (hot-summer Mediterranean) across most of southern Italy and coastal central Italy — combines dry, hot summers with mild, moderately wet winters. This combination creates a dual design challenge: buildings must harvest enough winter solar radiation to reduce heating loads, while avoiding the solar overheating that characterises June through August.
South-facing facades receive the most solar radiation in winter, when the sun tracks low across the sky, and relatively less in summer, when the sun rises high. This asymmetry is the underlying reason that south orientation is consistently recommended in passive solar guidelines for Italy, including those published by ENEA (the Italian National Agency for New Technologies, Energy, and Sustainable Economic Development).
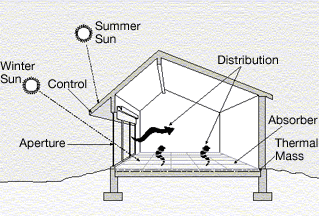
Passive solar heating illustration. Source: U.S. Department of Energy. Public domain via Wikimedia Commons.
The Role of Solar Altitude Angles
Solar altitude at noon on the winter solstice (21 December) at different Italian latitudes:
| Location | Latitude | Winter Solstice Noon Altitude | Summer Solstice Noon Altitude |
|---|---|---|---|
| Palermo | 38°N | ~28° | ~75° |
| Naples | 41°N | ~25° | ~72° |
| Rome | 42°N | ~24° | ~71° |
| Florence | 44°N | ~22° | ~69° |
| Milan | 45°N | ~21° | ~68° |
These values directly govern the geometry of fixed overhangs. A shading device designed for Rome must extend far enough to block sun above roughly 50° altitude (the threshold where solar gains become unwanted in summer) while allowing sun below that angle to enter during the heating season. The formula used in Italian technical guidelines generally relates overhang projection to window height and the cutoff altitude for the specific latitude.
Window-to-Wall Ratio on the South Facade
Italian building regulations (Decreto Legislativo 192/2005 and subsequent revisions implementing EU Directive 2010/31/EU on building energy performance) require energy performance calculations that include solar gain contributions. In practice, passive solar design for residential buildings in southern Italy typically works with south-facing window-to-wall ratios between 25 and 45 percent.
Higher ratios increase winter solar gain but also increase the risk of summer overheating and glare. The practical upper limit is further constrained by structural considerations and the visual character typical of Italian residential buildings in historic centres, where planning restrictions often apply.
At 40°N latitude, an overhang projecting 60 cm above a 120 cm high window will shade the window fully from late May to late July, while allowing full solar access from mid-October to late February — a reasonable seasonal cutoff for a Mediterranean climate with mild winters.
East and West Facades
East-facing windows receive morning sun when the outdoor temperature is still low and the sun angle is moderate. West-facing windows receive afternoon sun when the outdoor temperature has peaked and the sun angle, while lower, delivers intense radiation directly into interior spaces. In the Mediterranean summer context, west-facing glazing is a significant source of overheating and is generally minimised in passive design.
Traditional southern Italian vernacular architecture — particularly in Puglia, Calabria, and Sicily — often reflects this understanding through narrow streets oriented east-west, which shade east and west facades through mutual building shadow, and through small or recessed west-facing openings.
North Facade Considerations
North-facing facades in Italy receive direct solar radiation only briefly near the summer solstice, at very low angles in the early morning and late evening. For most of the year they are shaded. Thermal losses through north windows are not offset by solar gains, making high-performance glazing — at minimum double-glazed units with low-emissivity coatings — particularly important on this facade.
Minimising north-facing glazing area and placing secondary rooms (storage, bathrooms, circulation) on the north side are consistent recommendations across Italian passive design practice.
Glazing Performance Specifications
Window performance in Italian passive solar design is typically characterised by two parameters: the U-value (thermal transmittance, W/m²K) and the g-value (solar heat gain coefficient, dimensionless). For passive solar applications in the Mediterranean, selecting glazing with a high g-value on south-facing units increases winter solar gain, while low-g glazing on east and west facades reduces summer overheating risk.
Italian building regulations specify minimum glazing performance requirements by climate zone (zones A through F, defined by heating degree days). Zone A covers the warmest coastal areas including parts of Sicily; zone E covers the Alpine foothills and Apennine uplands where heating loads are substantially higher.
Practical Design Sequence
- Determine the site latitude and the resulting solar altitude angles at key dates (solstices, equinoxes).
- Orient the main glazed facades within 30° of true south (deviations beyond this progressively reduce winter solar gain).
- Calculate fixed overhang geometry to achieve shading cutoff at the appropriate altitude for the local latitude.
- Select south-facing glazing with a g-value that balances winter gain against summer risk, accounting for the overhang shading.
- Minimise west-facing glazing; specify higher-performance (lower g-value) units if west glazing is unavoidable for spatial or view reasons.
- Treat north-facing glazing as a purely thermal-loss surface and specify the best U-value achievable within budget.
References
- ENEA — Italian National Agency for New Technologies, Energy, and Sustainable Economic Development
- IEA — Buildings and the Energy Transition
- Decreto Legislativo 19 agosto 2005, n. 192 — Attuazione della direttiva 2002/91/CE relativa al rendimento energetico nell'edilizia.
- EN ISO 13790:2008 — Energy performance of buildings: Calculation of energy use for space heating and cooling.